Українська
 Русский


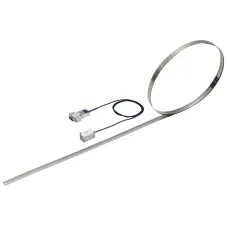
Working Glass Scale + Inspection Cert. 100mm, 0,5mm 182-521-10 Mitutoyo
- Manufacturer:
- Model:182-521-10
- Available:In stock11
- Accuracy:(1,5+2L/1000) µm L = measured length (mm)
- Delivered:In a wooden case with certificate of inspection
- Graduation:0.5
- Inch-Metric:Metric
- Mass:0.27
- Material:Sodium glass
- Range:0 - 100
- Thermal expansion coefficient:(8±1) x 10-6/K
- Thickness of graduation line:50
951.00€
In stock